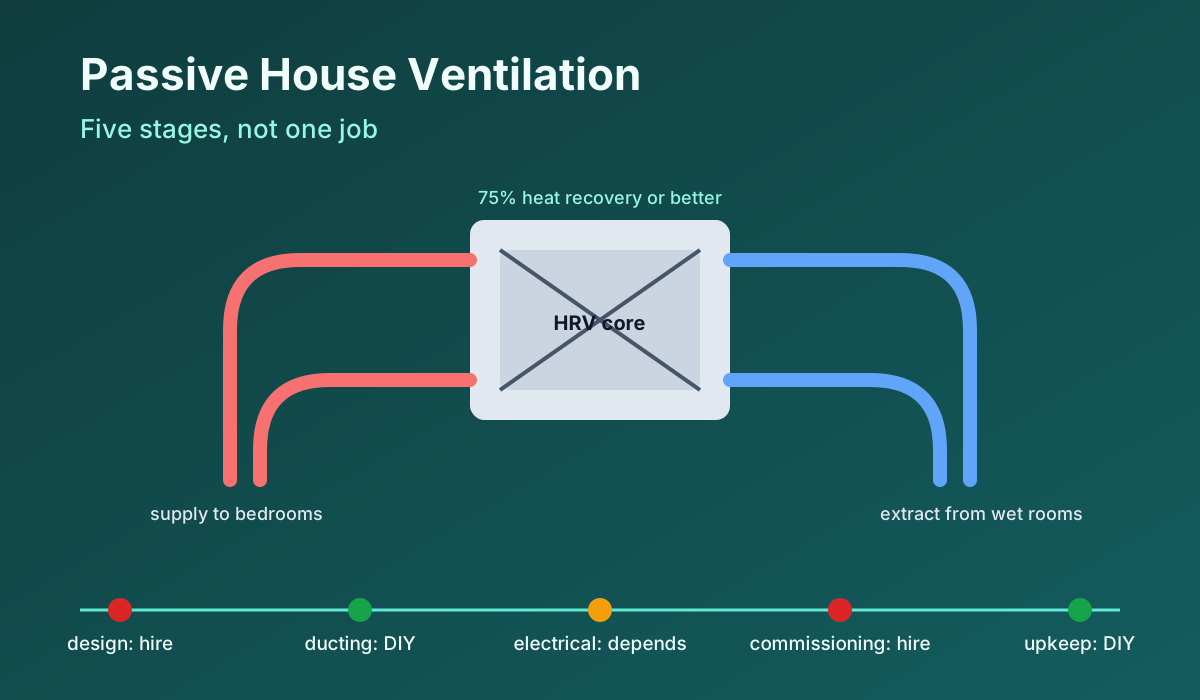
A passive house is a box so tight that the air inside it has to be changed by a machine. That's not a flaw in the standard. It's the whole point. Insulate and seal a building until it needs almost no heating, then ventilate it on purpose, continuously, with the heat pulled back out of the stale air before it leaves.
The machine is a heat recovery ventilator, and the question this post exists to answer is whether you can put one in yourself.
Not "can you" in the YouTube sense. Can you, without wrecking the one property the house was built for? I haven't fitted one in my own place, so what follows is the public standard, the public ventilation math, and a stage-by-stage call on which parts a careful homeowner can do. Where I'm guessing, I say so.
Why the Standard Forces the Machine
The numbers come straight from the Passive House definition on Passipedia. Space heating demand no more than 15 kWh per square metre per year. Airtightness no worse than 0.6 air changes per hour at 50 pascals, tested with a blower door. And a ventilation system with heat recovery: certified Passive House components have to recover at least 75 percent of the heat in the exhaust air while using no more than 0.45 watt-hours per cubic metre of air moved.
Read those three together. At 0.6 ACH50 there is no accidental fresh air. A conventional house leaks several times that and still feels stuffy in February; a passive house with the ventilator switched off would be a sealed jar within a day. ENERGY STAR's seal-and-insulate guidance makes the same point for ordinary retrofits: tighten a house and you take on the job of ventilating it.
So the ventilator isn't an upgrade. It's the lungs.
HRV, ERV, and the Part Nobody Explains
Two kinds of core. An HRV passes heat between the two air streams through a plate or counterflow core and nothing else. An ERV passes heat and a share of the water vapor too.
Which one? Depends on the winter. Cold, dry climates push indoor humidity down to the point where skin cracks and wood furniture shrinks; an ERV holds some of that moisture back inside. Hot humid summers push the other way, and the ERV keeps some outdoor moisture out. Mild maritime climates barely notice the difference, and there an HRV's simpler core and easier cleaning win.
That's the first stage, and it's a design decision, not an installation one. Keep that distinction, because it's the spine of the matrix below.
How Much Air: Two Calculations, One Neighbourhood
Here's the ventilation rate math in the US, from ASHRAE 62.2: 0.03 cfm per square foot of floor area, plus 7.5 cfm for each bedroom plus one. A 2,000 square foot house with three bedrooms needs 60 plus 30, so 90 cfm, running all the time.
Passive House design works per person instead, around 30 cubic metres per hour each, and adds extract rates per wet room. The two methods tend to land near each other for a normal family in a normal house. Where they diverge is a big house with few occupants, and there the per-person number is lower.
Does the calculation matter if you're hiring the whole job? Yes, because it's how you check the quote. A proposed unit whose rated flow sits at the top of its fan curve to hit your number will be loud, hungry, and short-lived. You want the design flow in the middle of the curve.
The Five-Stage Matrix
Every ventilation install breaks into the same five stages. Score each one, not the project as a whole.
| Stage | What it involves | DIY call |
|---|---|---|
| Design | Unit sizing, HRV or ERV, duct layout, terminal positions, frost strategy | Hire, or use the manufacturer's design service; this is where the system is won or lost |
| Ducting and mounting | Hanging the unit, running semi-rigid radial ducts to a manifold, insulating the two outdoor-side ducts, condensate drain | DIY is realistic for a patient person with attic or service-cavity access |
| Electrical | Dedicated circuit, controller wiring, boost switches in bathrooms | Depends on your jurisdiction; many require a licensed electrician for the circuit |
| Commissioning | Measuring every supply and extract terminal, balancing the two streams, setting fan speeds, blower door verification | Hire; needs a calibrated flow hood or anemometer you won't buy for one house |
| Upkeep | Filter changes, core washing, checking the intake hood | DIY, every time, forever |
The ducting row is the one that surprises people. Modern systems use 75 mm or 90 mm semi-rigid duct, one run per room from a central manifold, no branches, no tees. It's closer to running garden hose than to sheet-metal work. The rules are simple too: keep runs short, keep bends gentle, never crush the duct, and insulate the two ducts that connect the unit to the outside (they carry outdoor-temperature air through warm space and will sweat otherwise).
You can run the ducts for a passive house ventilator yourself; what you cannot do without instruments is prove the air is balanced, and in a tight house an unbalanced system is a wall-wetting machine.
Why Commissioning Is the Hard Line
Balance is the thing. A ventilator pulls out roughly as much air as it pushes in; if the two streams drift apart by more than about 10 percent, the house ends up slightly pressurised or slightly depressurised all winter. Passive House certification checks for this, and the reason isn't comfort.
Pressurise a tight house and warm, humid indoor air gets pushed into every tiny gap in the air barrier, where it meets cold sheathing and condenses. Depressurise it and you suck in outdoor air through the same gaps, plus whatever a combustion appliance was trying to send up its flue. Neither failure is visible from inside. Both show up as the same slow damage the attic moisture article describes above a bathroom, except spread through the walls.
Balancing needs numbers at every terminal, and numbers need an instrument: a flow hood for the room terminals or a hot-wire anemometer with an adapter, both calibrated. The commissioning visit also sets the fan speeds so the design flow sits where it should on the curve, and in a cold climate it confirms the frost strategy (a preheater or a defrost cycle) actually engages. A couple of hours of someone else's instruments, after your weeks of ducting. Cheap, in context.
The Hybrid That Usually Makes Sense
So here's the shape I'd argue for, and some installers will disagree because it cuts their day rate: pay for the design, run the ducts yourself if you have the access and the patience, bring in an electrician for the circuit where the code says so, then pay for commissioning. You keep the slow, cheap, low-risk work. You buy the fast, instrumented, high-consequence work.
Two caveats, both honest. First, some manufacturers tie the warranty to installation by a trained installer, and that alone can settle the question. Ask before buying the unit. Second, a retrofit into an existing house is a different animal from a new build with a service cavity planned for ducts; squeezing radial ducts through a finished house can turn the "easy" row into the hardest one on the table.
Upkeep, the last row, is yours regardless. Filters every three to six months, the core washed once a year, the outside intake hood checked for leaves and nests each autumn. Put it on the November checklist next to the furnace filter. A ventilator with a clogged filter is still a machine, just one that's quietly decided to move half the air you designed for.