I haven't dried out anybody's basement for this piece. What I did was read the Building Science Corporation information sheets, the Building America Solution Center guides, the EPA's mold guide, a Green Building Advisor article and its comment threads, and two code texts as reprinted by government sites. Every number below comes from one of those, and where the sources disagree you'll see both.
The question I wanted answered is the one the other pages on this blog keep circling. We've written about why plastic over fiberglass traps moisture, about old stone walls and about XPS against spray foam. All three assume you already know where your water is coming from. Most people don't.
What Are the Four Ways Moisture Gets Into a Basement?
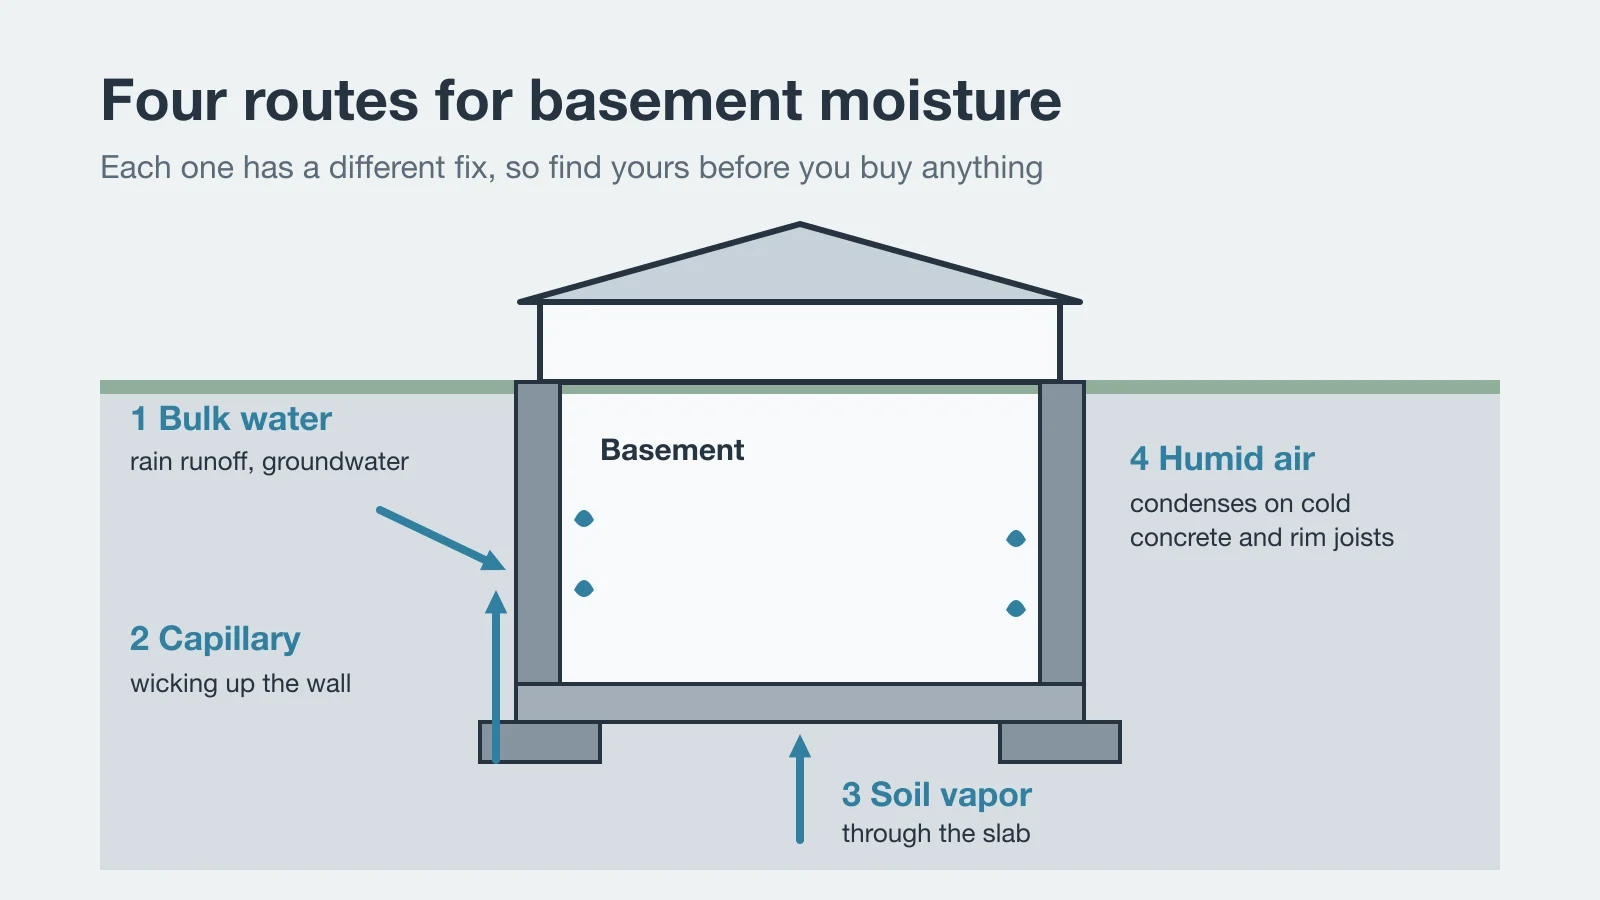
Four, and they get confused constantly. The Building America Solution Center lists the sources to assess as rain and storm runoff, groundwater, moist air and vapor movement, and bulk leaks such as plumbing. Building Science Corporation's basement sheet adds the mechanism that makes concrete itself part of the problem. Here's the working version I'd keep on the fridge.
| Route | What it is | What it looks like | Where the fix lives |
|---|---|---|---|
| Bulk water | Rain runoff and groundwater pushing in | Puddles, wet floor after storms, staining low on walls | Outside: gutters, grading, footing drain |
| Capillary wicking | Water drawn up through concrete and masonry | Damp band, salt crust (efflorescence), worse near the footing | Capillary breaks, dampproofing, dry soil |
| Soil vapor | Water vapor diffusing through the slab and wall | Slab never quite dry, flooring adhesive failing | Under-slab polyethylene, a sealed floor |
| Humid indoor air | Summer air condensing on cold concrete and rim joists | Sweating walls and pipes, musty smell, no leak anywhere | Dehumidifier, air sealing, insulation placed right |
BSC says of the first one that controlling groundwater and rainwater are the most important strategies for keeping basements dry, and that insulation comes after them. On the last one it notes that summer interior air is usually full of moisture, and it condenses on cold concrete and rim joists. That's why a basement can smell damp in July with a bone-dry floor.
Why does it matter which route you have? Because the wrong fix does nothing. A dehumidifier won't stop a downspout from soaking the footing. A French drain won't stop a humid August from sweating the walls.
How Do You Tell Condensation From Seepage?
You tape a bit of plastic to the wall and wait. It's crude and it's useful.
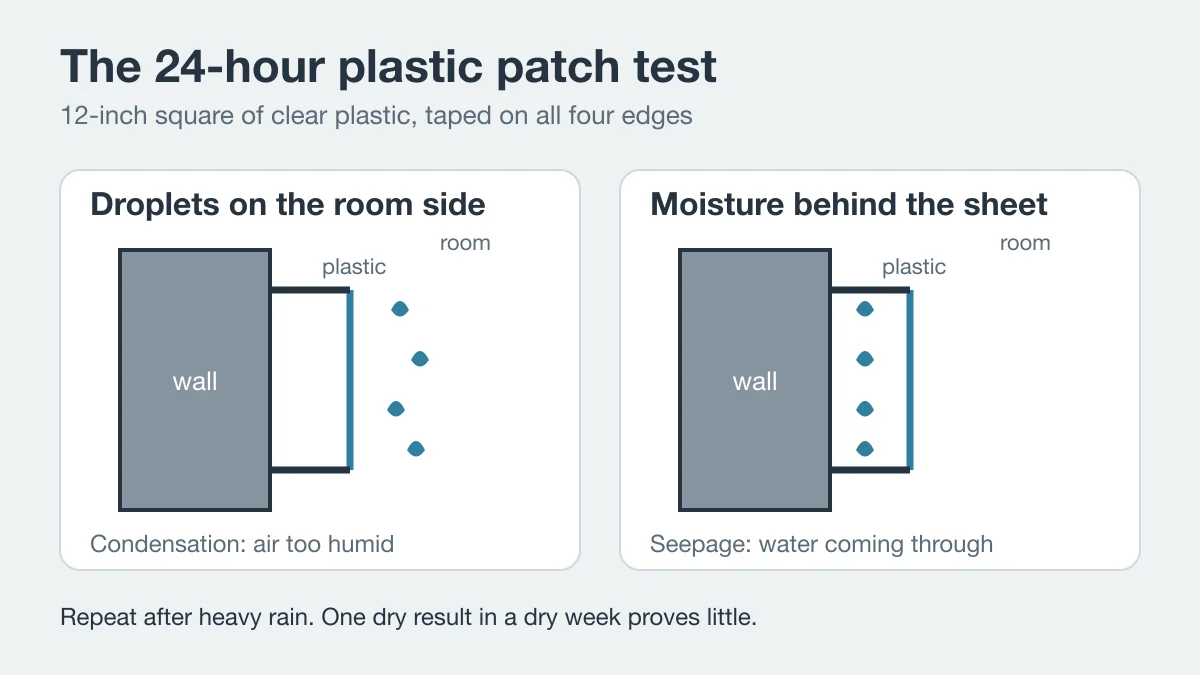
The version in a 2010 Green Building Advisor thread, from a contributor writing as Riversong: tape a 12-inch square of clear plastic to the wall and check it after 24 hours. Dry the patch first, and seal all four edges so no air gets underneath. Then read it:
- Droplets on the room side of the plastic: condensation. The air is too humid or the wall too cold.
- Moisture behind the plastic, against the wall: seepage. Water is coming through from the outside.
I'd treat one result as a hint and not a verdict. The formal slab version of this idea is ASTM D4263, which I didn't open, and a different commenter in that same thread warned that a basement can flood during spring snowmelt over frozen ground. So the sensible plan is to run the test on a few spots, run it again after a hard rain, and watch the place through one thaw before you believe a clean sheet.
Buy a hygrometer while you're at it. The EPA puts them at about $10 to $50 and recommends keeping indoor relative humidity below 60 percent, ideally between 30 and 50. If the basement sits at 70 all July, you have your answer before any plastic goes up.
What Do You Fix Outside First?
Everything cheap, and everything that moves water before it reaches the wall. Building America's insulation guide for basements says it plainly: moisture management must be addressed before insulating. The first item on its list is making sure the ground slopes away from the foundation.
Here's the order I'd work in, and it matches the sources:
- Clean and repair the gutters. The EPA's guide says to do this regularly and to make sure the ground slopes away from the foundation.
- Extend the downspouts. Holladay's advice in the comments is to send roof water to a location far from the foundation. I couldn't find a single code number for downspout distance in anything I opened, so "as far as the yard allows" is the honest answer.
- Regrade. The model residential code text, as quoted in California's 2022 version and reprinted by the City of Hemet, asks for a fall of at least 6 inches within the first 10 feet. Do the arithmetic: 6 inches over 120 is exactly 5 percent. Paved surfaces within 10 feet should fall at least 2 percent away from the building. California's text allows drains or swales where lot lines make that impossible. Editions word this differently, so ask your building department which one you live under.
- Look at the drainage below grade. BSC's groundwater sheet (2009) names perimeter footing drains and free-draining backfill such as sand or gravel. It also says dampproofing, the black tar coating, controls capillary moisture but doesn't resist water pressure. A tarred wall with a clogged footing drain is a damp wall.
That last point is the one I'd underline. Dampproofing and waterproofing aren't the same job, and a wall that only has the first can't be expected to do the second.
Plastic belongs under the slab and never on the wall. Where you put it matters more than what it is.
Where Does a Vapor Barrier Actually Belong?
This is the question the whole topic hangs on, and the answer changes by surface. It isn't "yes" or "no". It's "which face of which assembly".
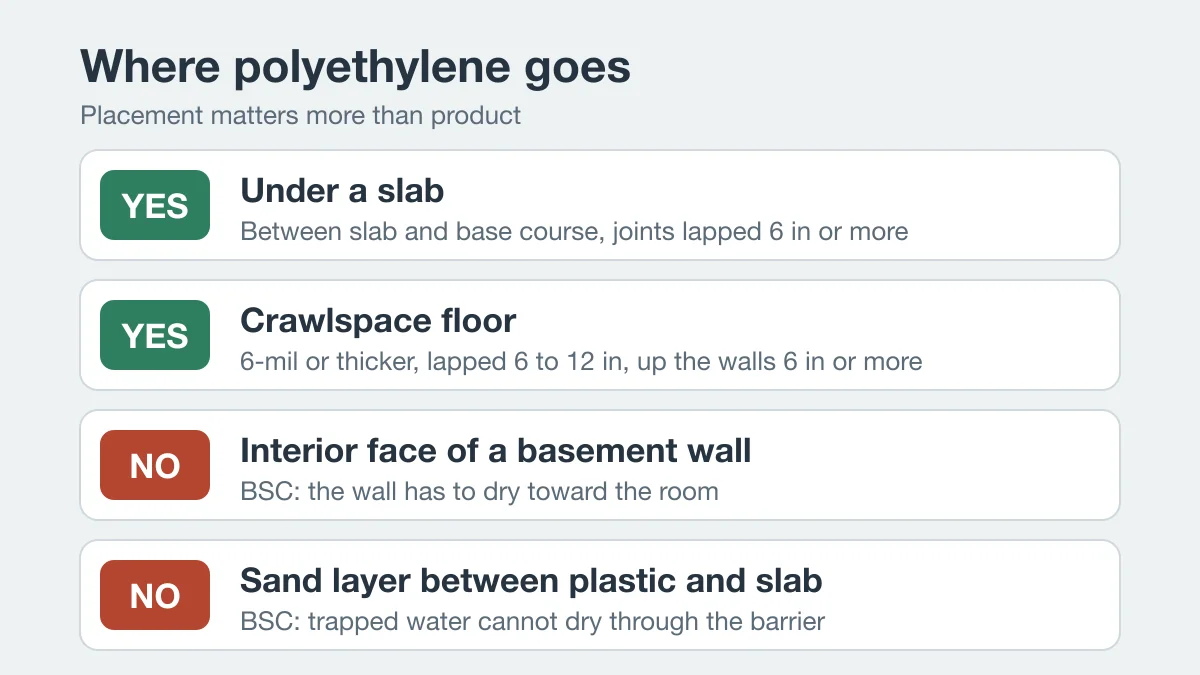
Walls: no. BSC's basement sheet says no interior vapor barriers should be installed in the wall assembly, so the wall can dry toward the room. A foundation wall can't dry outward into wet soil, and it can't dry in both directions if you've covered the inside with plastic. We covered the failure in detail in the first article above, so I won't repeat the physics. The foam layer itself should be permeable enough to let that drying happen: BSC's thresholds are above 0.1 perm for semi-impermeable, above 1.0 for semi-permeable and above 10 for permeable.
Under a slab: yes. The model code section I read is R506.2.3, in South Carolina's adopted text. It asks for a vapor retarder of at least 10 mil conforming to ASTM E1745 Class A, joints lapped not less than 6 inches, placed between the slab and the base course. Exceptions include unheated accessory buildings, unheated storage rooms under 70 square feet and carports. I read that one state's wording. Other editions may differ, so I wouldn't quote "6 mil" or "10 mil" to a contractor without checking yours.
Over an existing slab you're insulating: yes, with rules. BSC's sheet puts the polyethylene over the rigid insulation, directly against the slab. Two details matter. Never put a layer of sand between the polyethylene and the slab, because trapped water can't dry downward through the barrier. And avoid impermeable finishes such as vinyl, since the slab dries only upward.
Crawlspace floors: yes. The Solution Center guide specifies 6-mil or thicker polyethylene as both capillary break and vapor barrier. Seams lap 6 to 12 inches and get sealed with acoustical sealant, butyl or a tape made for polyethylene. The sheeting goes up the walls and piers at least 6 inches, and gets sealed around pipes.
Over the foam on a wall, or behind drywall: no. That's the one people do from habit, because plastic sheeting is what the hardware store sells you.
So where did the idea of a basement "vapor barrier" come from? I suspect from the slab and crawlspace rules above, borrowed and misapplied to walls. That's a guess, not a sourced claim.
Is a Dehumidifier a Fix or a Cover-Up?
It's a fix for exactly one of the four routes: humid air. For that route it's the right tool, and cheaper than anything you'd build.
Martin Holladay, answering a reader in a January 2020 Green Building Advisor comment, wrote to install a sump and pump if necessary and to use a stand-alone dehumidifier if you want to. Note the order. The EPA gives you the target (below 60 percent, ideally 30 to 50) and says to dry wet materials within 24 to 48 hours, because mold generally won't grow if you do.
What a dehumidifier can't do is outrun liquid water. If the floor is wet after storms, it's emptying a bucket while the tap runs. I'd put it on the list last, after the outside work and after any bulk-water repair, and I'd use the hygrometer to decide whether it's needed at all.
When Do You Need Interior Drainage or a Sump?
When the outside fixes are done, the water still arrives, and the outside can't be dug up or reached. Holladay's comments favor a footing drain pipe through the footing, linking the stone outside the wall to the stone under the slab so water drains quickly. That's a real repair, and a loud, dusty, expensive one. His 2013 article opens with the bill: fixing a wet basement can cost tens of thousands of dollars.
In those same comments he prefers draining to daylight over a sump pump, calling it far more dependable. A gravity line that exits on a slope has no motor to fail in a power cut. If your lot allows it, that's worth asking any contractor about.
Here's my opinion, and plenty of waterproofing salespeople will disagree. Be suspicious of any interior drainage quote that arrives before someone has looked at your gutters and grade. Inspection is free. The system is not.
If you do have a sump, the November checklist walks through the bucket test and why a discharge line that ends at grade freezes solid in the first cold week.
What Else Must You Check Before Closing a Wall?
Two things unrelated to water. The Solution Center's basement guide lists combustion safety and radon next to moisture. Sealing and insulating can cut off the air that an atmospherically vented furnace or water heater needs, so check for backdrafting. Radon should be assessed too. It says to check for pests, as well, and the XPS and spray foam comparison linked earlier covers what foam does and doesn't do about mice and termites.
On an old stone or brick foundation the order shifts again, and the old-house article above covers that.
What Order Should the Work Go In?
Here's the spine of the whole subject, with the cheapest steps first.
| Step | Job | Typically DIY? |
|---|---|---|
| 1 | Test: plastic patches, hygrometer, look after rain | Yes |
| 2 | Gutters cleaned, downspouts extended | Yes |
| 3 | Regrade: 6 inches of fall in the first 10 feet | Yes, with a shovel and a weekend, or a landscaper |
| 4 | Fix bulk leaks (plumbing, window wells, cracks) | Depends on the leak |
| 5 | Footing drain, exterior waterproofing, interior drain, sump | Hire out |
| 6 | Air seal and insulate the walls, foam against the concrete | Board yes, spray no |
| 7 | Polyethylene under or over the slab, crawlspace cover | Crawlspace yes; slab work depends |
| 8 | Dehumidifier, held at 30 to 50 percent | Yes |
Structural trouble is outside this list. A wall that bows inward or cracks in a stair-step pattern needs an engineer before anything else, and that's my judgment, not something the sources above address.
If you're budgeting for the insulation steps, the cost to insulate a house puts sourced numbers on them. And the same sequence logic, fix the water path and then insulate, shows up in the roof space too, which is the whole argument of the attic moisture guide.
What Would I Do on a Saturday?
Walk the outside after a rainstorm, not before. Look at where each downspout lands. Look for a low spot against the wall. Then go down with a roll of tape, a square of clear plastic and a hygrometer, and put three patches in three places.
The hygrometer is the biggest line item, at $10 to $50 by the EPA's reckoning. It decides whether you're facing a downspout extension, a dehumidifier or a drainage job that Holladay says can run to tens of thousands, and you want to know which before you pay anyone.
One last caution. I read these sources and haven't tested any of this on a house of my own, so the figures are theirs, dated and linked so you can check them. Code editions change, and the local building department has the final word on anything you plan to permit.