The Standard Answer Assumes a Wall You Don't Have
Ask how to insulate a basement and you'll get one answer: foam against the concrete, frame in front of it, no vapour barrier on the inside. That advice is correct, and I've written the argument for it at length.
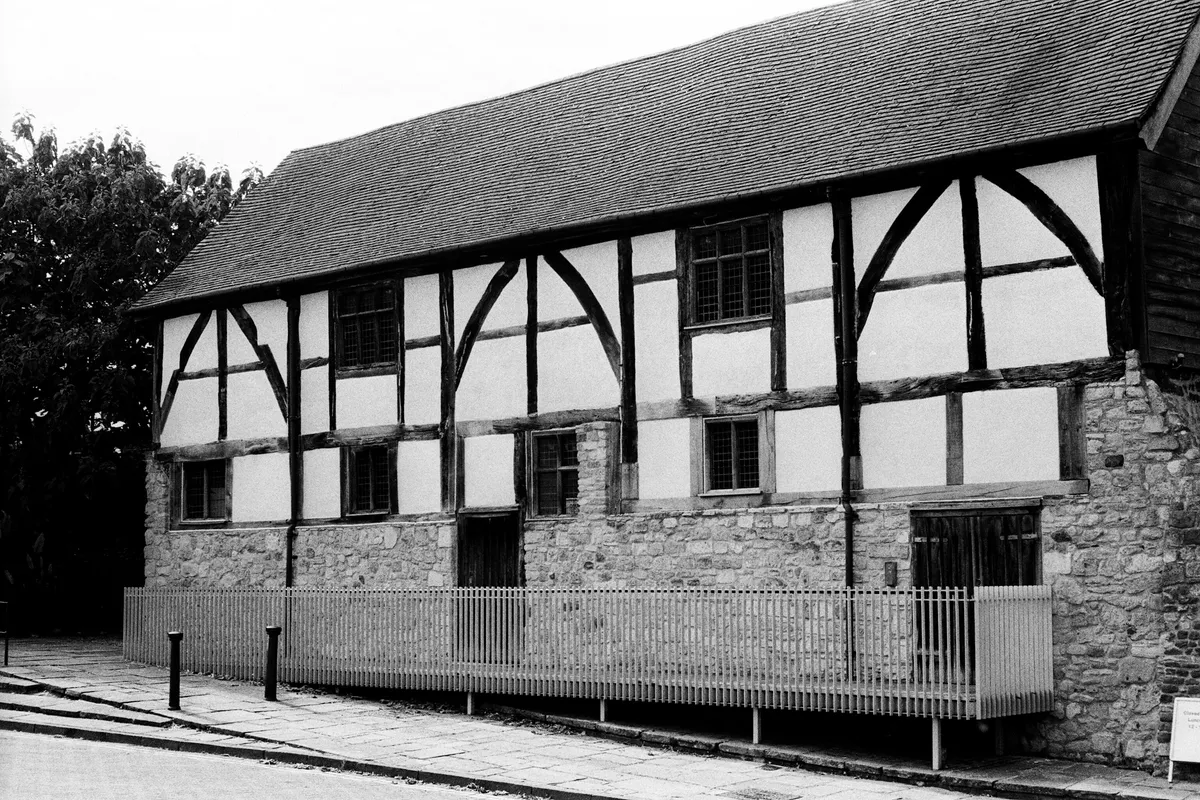
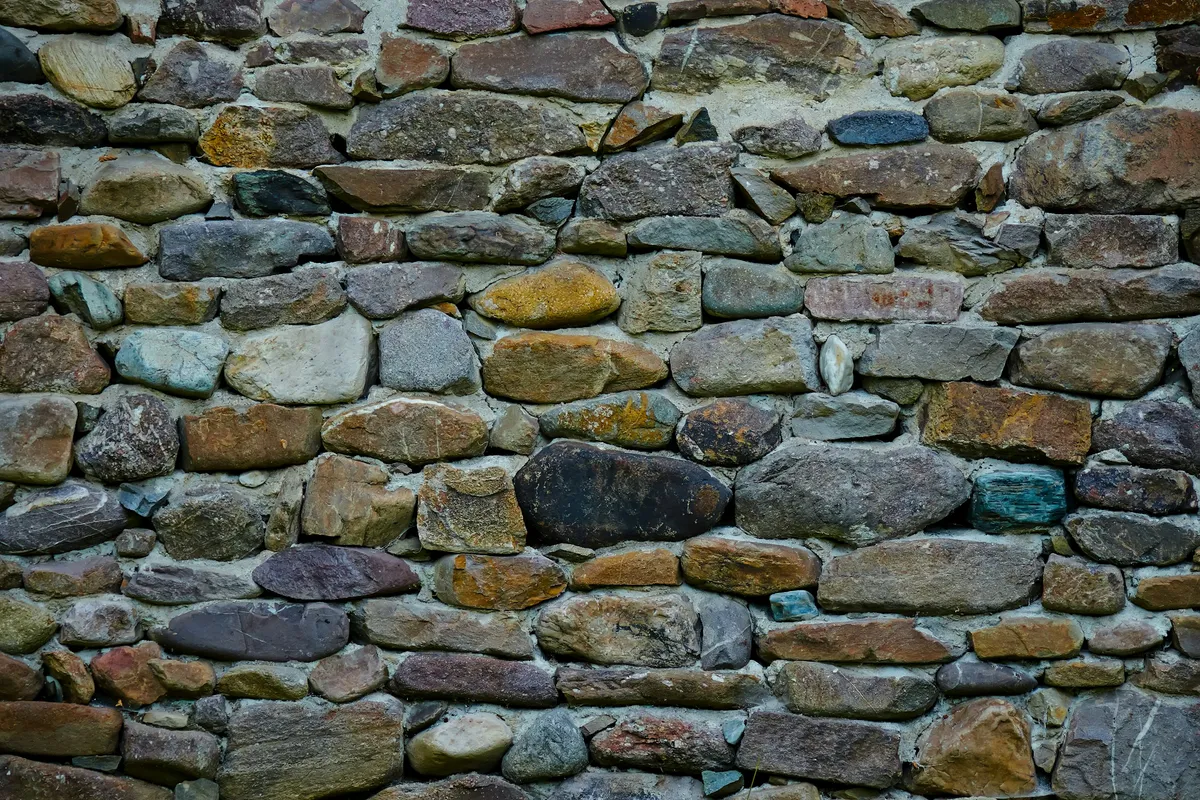
It also quietly assumes a flat poured wall. Plenty of houses don't have one. Fieldstone, rubble, brick, parged block that has lost half its parging: these are the walls under most housing stock built before poured foundations became routine, and the standard recipe doesn't survive contact with them. They need a different plan, and it starts outside the house.
Why not? Because rigid board is flat and your wall is not. Press a sheet of foam against a rubble wall and it touches the proud stones and bridges everything between. Behind it sits a connected web of air gaps against cold masonry. Warm room air finds its way in, hits the stone, and condenses. You have built the failure you were trying to prevent, only now it is sealed behind a board where nobody will see it for a decade.
Water First. Every Time. No Exceptions
Insulation does not fix water, and on an old foundation that sentence carries more weight than it does anywhere else, because these walls usually predate the idea of a footing drain.
The Building America guidance is blunt about sequence: manage bulk and capillary water before any insulation or air sealing retrofit, and inspect the wall for defects and repair them first. In practice that means three jobs outside before one job inside.
- Slope the soil away from the house at 5 percent for at least the first metre, and out to three metres if the site lets you.
- Get every downspout discharging well clear of the perimeter, not into a splash block that soaks the same patch of soil for thirty years.
- Fit a footing drain if the wall is taking on water and there isn't one.
Keeping bulk water off the exposed masonry matters twice over on stone and brick. Above grade, wet masonry in a cold climate is a freeze-thaw problem, and freeze-thaw takes old mortar apart. Insulating the inside face makes the outer part of that wall colder than it used to be, so a wall that was surviving on borrowed warmth from the basement may not keep surviving once you stop lending it.

What Goes on an Irregular Wall
Closed-cell spray foam, applied directly to the masonry. PNNL's guidance is explicit that this works on either wall type, flat concrete or discrete pieces such as fieldstone, brick and rubble, and it's the only common material that can follow a surface like that and still seal it.
Three details decide whether the job is any good.
Carry the foam over the sill beam. The band joist is where most of an old basement's air leakage lives, and stopping the foam at the top of the masonry leaves the leak in place. There's a trade-off attached, and PNNL names it: covering the sill limits its ability to dry to the interior, so a sill that's already damp or already rotting needs looking at before you bury it.
If the house is balloon framed, go higher. Fill the base of the stud cavity above the top of the foundation and air seal it to the back of the existing sheathing. Otherwise you've insulated a wall and left an open chimney running from the basement to the attic beside it.
Cover the foam. A thermal or ignition barrier is required by code, either sprayed on or a stud wall finished in non-paper-faced gypsum. Use the non-paper-faced kind. Paper facing in a basement is mould food, and the whole point of this exercise is to stop growing things inside a wall.
Which Wall Do You Actually Have?
| Wall | Material that fits | Watch for |
|---|---|---|
| Poured concrete, flat | Rigid board, sealed joints | Board gaps at the rim, skipped tape |
| Concrete block, sound parging | Rigid board or spray foam | Parging that has let go behind the board |
| Fieldstone or rubble | Closed-cell spray foam only | Voids, pests, freeze-thaw above grade |
| Brick | Closed-cell spray foam | Soft mortar, exterior wetting |
Go and look before you order anything. A wall that reads as concrete from across the room is often block with a skim over it, and a skim that is already lifting will take your insulation off the wall with it.
The Decision Most People Get Backwards
Here's my opinion, and it's the part worth arguing with: on an old foundation, if you can only afford one thing this year, spend it outside.
Regrading and rerouting the downspouts costs a fraction of a foam job, it improves the basement immediately, and it's the prerequisite for the insulation ever working. Foam over a wall that's still taking on water doesn't buy you a warm basement. It buys you a warm basement for three winters and a much worse problem hidden behind a finished surface.
The same logic runs the rest of the house, which is why seasonal gutter and drainage work earns its place on the list every year, and why exterior wall insulation fails in the same way when the water detail is skipped.
Old houses are forgiving about a lot of things. Trapped water isn't one of them.