Search for how big a mini-split a garage needs and you'll get a confident number. Then another site gives a different one. Then a third tells you the first two are wrong.
They aren't lying so much as answering different questions. I read the published sizing guides, a Green Building Advisor engineering thread and an ACCA explainer, and then ran the heat-loss arithmetic myself on a made-up 20 by 20 foot garage. This is a research piece, not a diary of a garage I've heated. Every outside number below is dated and named, and every number that comes from my own calculation is labelled as an assumption you can change.
Why Do Garage Sizing Guides Disagree So Much?
Start with what the sources actually say. Three vendor guides, all published or updated between 2024 and 2026:
| Source (date) | Uninsulated | Insulated | Notes |
|---|---|---|---|
| Air Conditioner Lounge (Mar 2024) | 40 to 60 BTU/sq ft; 18,000 BTU for 400 sq ft | 12,000 BTU for 400 sq ft | Tables assume about 90 degrees F outdoors |
| Boldr (Apr 2026) | 25 to 30 BTU/sq ft; 12,000 to 18,000 for a 2-car | 20 to 25 BTU/sq ft; 10,000 to 15,000 for a 2-car | Says cold-climate heating can run 30 to 50 percent above the cooling load |
| South Mini Splits (Dec 2025) | 18,000 minimum for a 2-car, 400 to 600 sq ft | not given | Warns that the 20 BTU/sq ft rule falls short in an uninsulated garage |
The spread for the same 400 square feet is wide. 12,000 BTU on one page is the insulated answer; on another it's the bottom of the uninsulated range.
Two things explain most of it. First, these are rules of thumb built around cooling a garage in summer, and the Air Conditioner Lounge page says as much: its tables assume roughly 90 degrees F outside and it gives no heating method at all. Boldr, the only one of the three that mentions winter, warns that a cold-climate heating load can be 30 to 50 percent higher than the cooling number. Second, none of them defines "insulated" the same way, and one doesn't define it at all.
So the honest reading is that the per-square-foot figures are three vendors' starting points for equipment sales, not engineering. South Mini Splits says so itself and points readers to a proper load calculation. I agree with that part.
What Does a Real Heat-Loss Calculation Look Like?
A design-day heat loss has two ingredients. Conduction through each surface is area divided by R-value, times the temperature difference. Air leakage is the sensible-heat equation that ACCA's Allison Bailes lays out: BTU per hour equals 1.08 times cfm times the temperature difference, where 1.08 comes from air density, the specific heat of air and 60 minutes to the hour.
Here are my assumptions. Change any of them and the answer moves.
- The building: 20 by 20 feet, 8 foot walls, flat ceiling under a vented attic, 400 square feet.
- Openings: one 16 by 7 foot garage door (112 sq ft) and one 3 by 6.7 foot entry door (20 sq ft). No windows. That leaves 508 sq ft of net wall.
- Weather: a 10 degree F outdoor design day. Indoors, a 50 degree F "keep the tools from freezing" target (a 40 degree difference) and a 65 degree F "work comfortably" target (55 degrees).
- Bare garage: walls R-4, ceiling R-3, garage door R-2, entry door R-2, and 1.0 air change per hour.
- Insulated garage: walls R-13, ceiling R-30, garage door R-8, entry door still R-2, and 0.5 air changes per hour.
Those R-values are my own round numbers, not measured. The insulated walls use nominal batt R-value and ignore framing, which flatters them. The slab edge is left out entirely, which understates both cases. A proper Manual J includes both, so treat what follows as a way to see the proportions, not as a number to buy equipment against.
At 1.0 air change per hour, a 3,200 cubic foot garage turns over 53 cfm. At 0.5 it's 27.
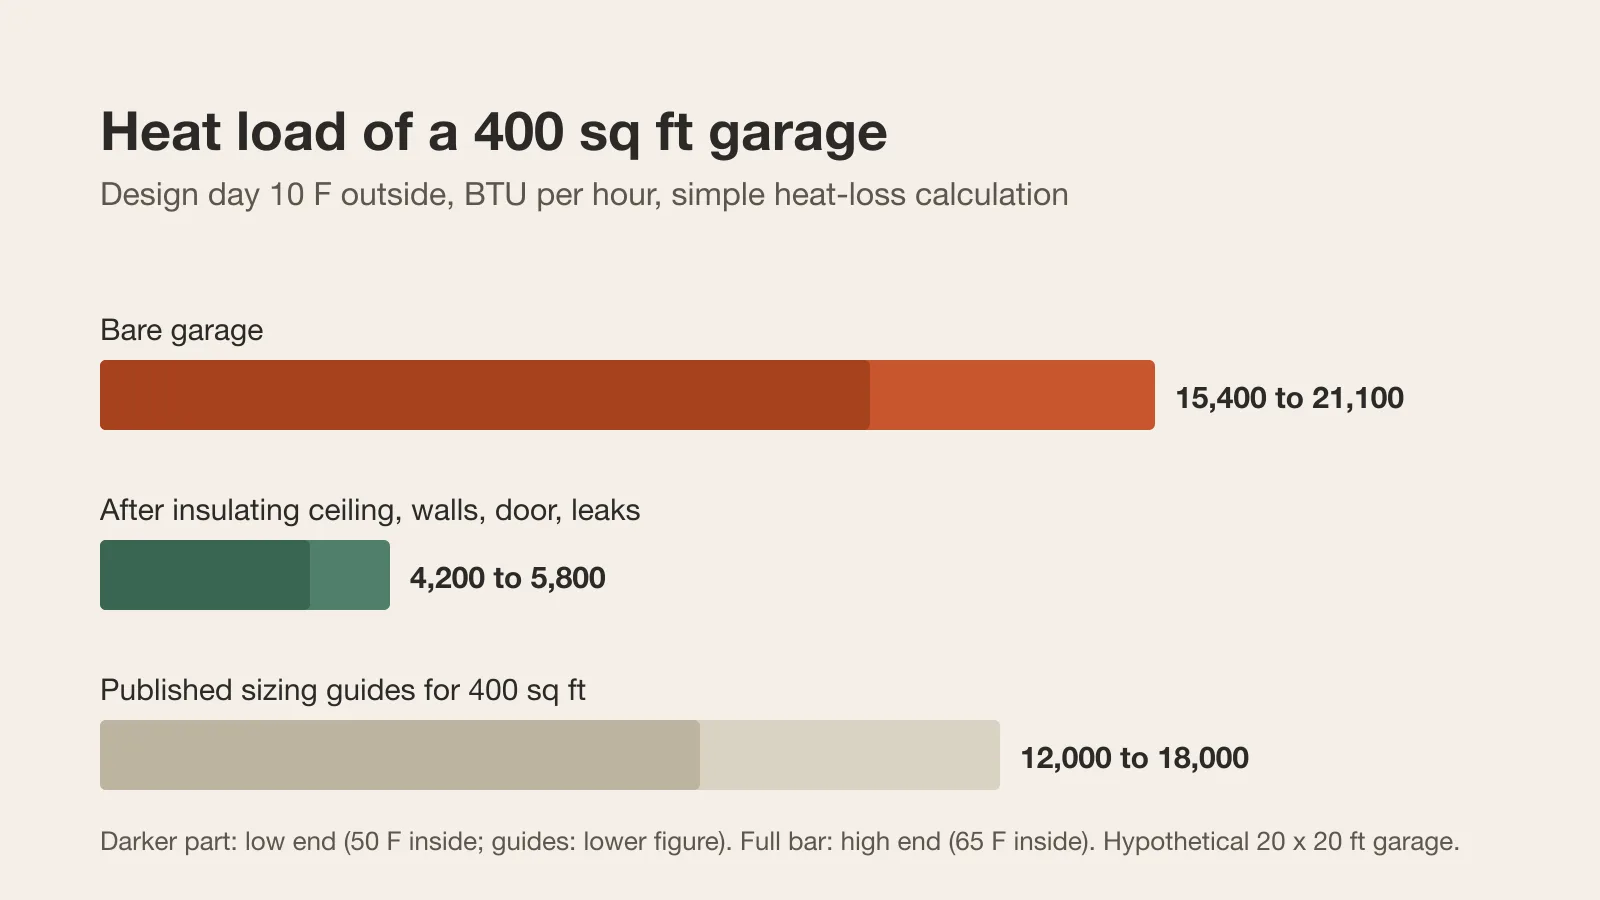
Here's the bare garage on the 40 degree day: walls 5,080 BTU/h, ceiling 5,333, garage door 2,240, entry door 400, air leakage 2,304. Total, about 15,400 BTU/h. At the 55 degree target it's about 21,100.
Now the insulated version: walls 1,563, ceiling 533, door 560, entry door 400, air 1,152. About 4,200 BTU/h. At 55 degrees, about 5,800.
That's 38 to 53 BTU per square foot bare and 10 to 15 insulated. The bare figure overlaps the 40 to 60 range one vendor quotes. The insulated figure is well under the 20 to 25 another vendor gives, and about a third of what a 12,000 BTU nameplate implies. I didn't tune the assumptions to hit either; the agreement with the first and the gap to the others is just what the arithmetic produced.
Which Surface Is Worth Fixing First?
This is where the calculation earns its keep. I changed one surface at a time on the 40 degree day, starting from the bare garage:
| Change from bare | Load afterwards (BTU/h) | Saved |
|---|---|---|
| Ceiling R-3 to R-30 | 10,557 | about 4,800 |
| Walls R-4 to R-13 | 11,840 | about 3,500 |
| Garage door R-2 to R-8 | 13,677 | about 1,700 |
| Air leakage 1.0 to 0.5 ACH | 14,205 | about 1,150 |
| All four | 4,208 | about 11,150 |
The ceiling is the biggest single item, which makes sense: it's the largest area with the weakest assumption in the bare case. The garage door is the smallest conduction fix but the cheapest one, and Boldr puts do-it-yourself door insulation kits at $50 to $150 (a vendor figure, April 2026).
My view, and I know some people will disagree: don't put money into the door foam until you've weatherstripped it. Green Building Advisor's Martin Holladay called advertised garage door R-values "almost meaningless" in a 2010 piece, because manufacturers quote the center of a panel and say nothing about air leakage, seams or the perimeter. His advice was to look for good gaskets between panels and heavy weatherstripping on the bottom edge. My R-8 for the door is therefore generous. If the real figure is R-5, the door line goes from 560 to about 900.
A garage heater sized before the insulation is sized for a building you are about to change.
Where does that leave the ceiling? If the garage has an attic you can reach, that's loose-fill territory, and our cellulose installation cost guide walks through the baffles and depth. The attic insulation cost calculator will price the bags against a crew. Before you pile anything on, read why attic insulation needs air sealing first; the same logic applies over a garage.
What Insulation Level Is a Reasonable Target?
A detached, unheated garage usually isn't covered by the residential energy code's envelope table, so check with your building department, but the table is still a useful yardstick. The Penn Housing Research Center handout reproduces the 2018 IRC Table N1102.1.2: in climate zone 5, ceilings at R-49 and wood-frame walls at R-20 or 13 plus 5. My R-30 ceiling and R-13 walls sit below that, deliberately. They're what a garage owner on a budget might actually do, and the numbers show that even they cut the load by about 70 percent.
Going from R-30 to R-49 on this ceiling would save a further 200 BTU/h or so on the design day. Real, but small. That's the diminishing-returns point worth knowing before you order a second pallet of cellulose.
Then How Big Should the Mini-Split Be?
Here the sources get more useful. A Green Building Advisor thread from 2018 has expert Dana Dorsett making two points that apply directly.
First, nameplate sizes aren't comparable between brands. He notes that a "9K" label often reflects a test modulation level, not the maximum, and gives an example: the Fujitsu 9RLS3H reaches about 22,000 BTU/h at its maximum at 47 degrees F but is rated at a nominal 12,000 at 17 degrees F, while the Mitsubishi FH12NA tops out near 21,000 but is firmware-limited to about 13,600 at 17 degrees. Same-looking labels, different machines. Second, the right comparison is each unit's output at your area's 99 percent winter design temperature, from the manufacturer's engineering data.
Those are 2018 models, and I haven't checked what's current. The point is the method.
Put that against the arithmetic. A heated-and-insulated garage that needs 4,000 to 6,000 BTU/h on its worst day is comfortably inside what a 9,000 to 12,000 BTU cold-climate unit delivers, going by that thread's 17 degree F figures. The same thread quotes a Fujitsu wall unit's minimum output as 3,100 BTU/h, so the unit would sit near its floor on a mild day and cycle, which is the oversizing worry the original poster raised. A bare garage at 15,000 to 21,000 BTU/h is a different story. It's a load that only one of the larger units meets at design temperature, and you'd be paying to heat the attic.
Is there a case for the bigger unit anyway? Yes, one. The design load is a steady-state number. It says nothing about how fast a cold-soaked garage warms up. The air alone is cheap to heat: 3,200 cubic feet at about 0.018 BTU per cubic foot per degree needs roughly 2,300 BTU to rise 40 degrees. The slab, walls and everything stored inside are what take hours. If you want to walk in at 10 degrees and be working at 60 within the hour, you want spare capacity, and that's a use-pattern decision, not a heat-loss one.
What Does the Money Look Like?
Equipment pricing sources are thin and old. Inch Calculator's guide, last updated August 21, 2023, puts a single-zone 12,000 BTU, 21 SEER unit at $3,000 to $4,900 installed, with professional labor at $800 to $2,300 and a possible $1,100 for a panel upgrade. Prices will have moved since then, so use it as an order of magnitude and get local quotes.
Against that, what does the insulation cost? I won't invent a total for a garage I haven't priced. If you want to see how installers itemise equipment quotes, our HVAC upgrade cost post breaks one down.
The comparison still holds without it. A bigger unit costs more up front and uses more energy on every cold day. Insulation costs once.
What Would I Do in This Order?
- Weatherstrip the door perimeter and fix the bottom seal. Cheapest hour you'll spend.
- Air seal the ceiling and wall penetrations before covering anything.
- Insulate the ceiling first, then the walls.
- Run a proper load calculation (or have an installer run one) with your own design temperature.
- Pick the smallest cold-climate unit whose output at that temperature covers the number, and add capacity only if warm-up speed matters.
What nobody can tell you from a website is your garage's real air leakage. A blower-door test or a few hours with a smoke pencil answers that better than any rule of thumb.
Two caveats before you spend. The sizing tables I quoted are vendor content, and my own arithmetic leaves out the slab and uses round-number assumptions. And if a heat source is going into a space where cars and fuel are stored, ask your local building department what it requires. I haven't researched the code for that, and I'm not going to guess.