Our earlier piece on attic damp from the bathroom ended on a throwaway line: if the staining is general across the whole attic, you have a ventilation problem and not a bathroom problem, and that's a different job.
This is that job. Or rather, it's the part of that job people get wrong most often, which is the rules.
A note on method. I haven't re-vented anyone's roof for this. I read the code language where I could reach it, a Penn State housing research handout, trade-press pieces from the roofing industry, a Fine Homebuilding Q&A and a Green Building Advisor thread, and I redid the worked arithmetic myself. Where the sources disagree, you'll see both.
What Does the Code Actually Require?
The rule has two forms, and which one applies depends on how you build.
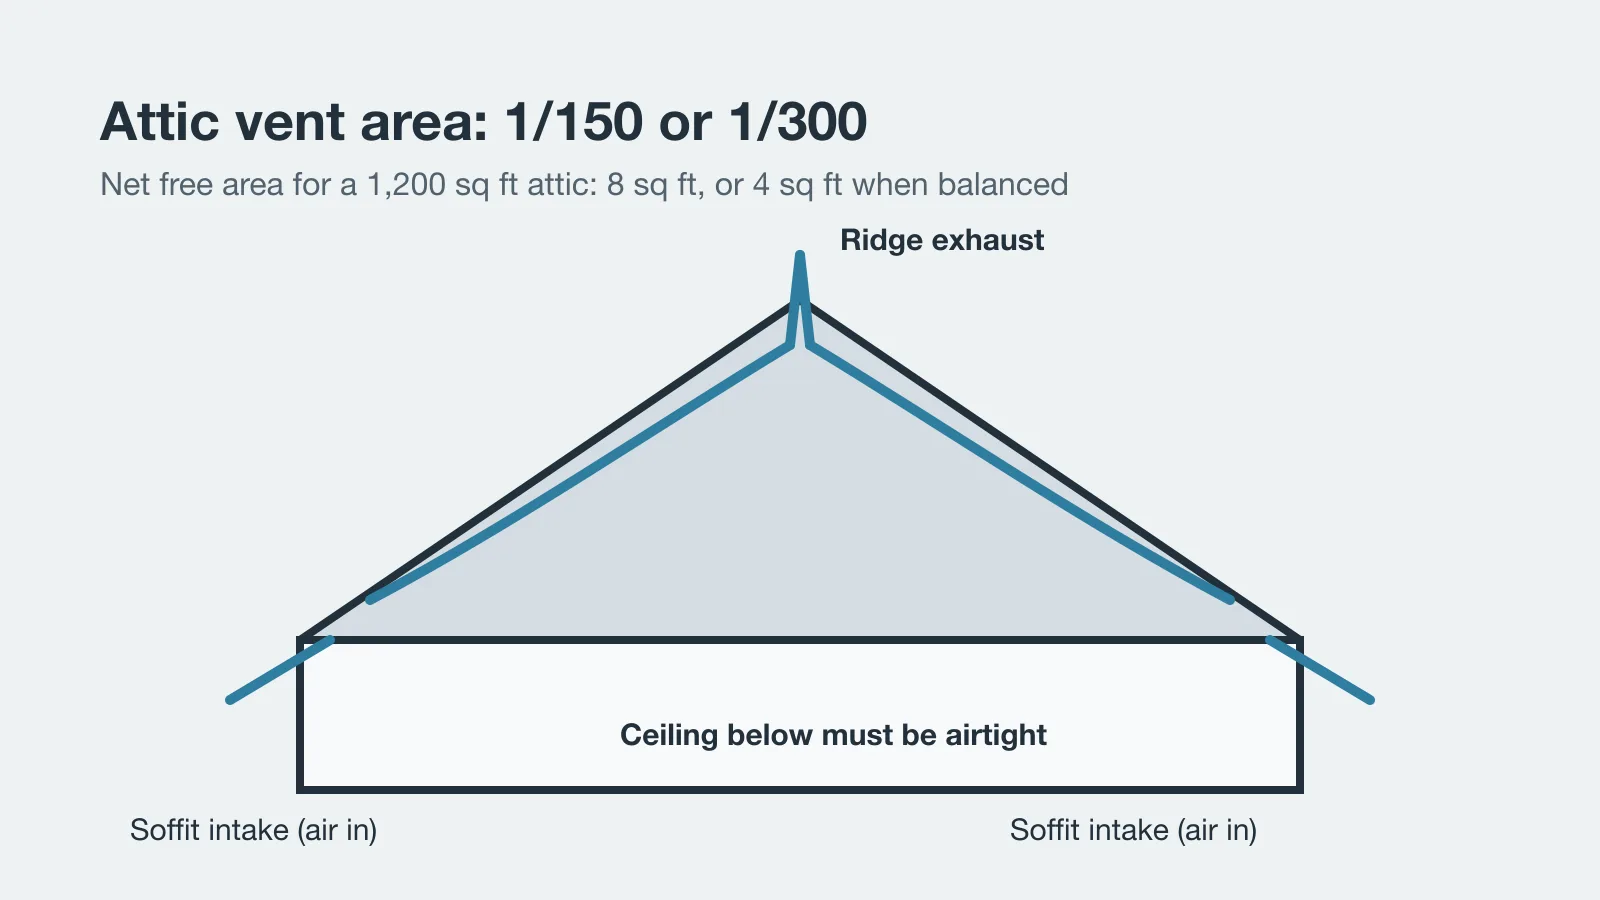
Section R806.2 of the International Residential Code sets the base requirement: net free ventilating area of 1/150 of the area of the vented space. That's 1 square foot of open vent for every 150 square feet of attic floor. An exception drops it to 1/300 under certain conditions, and that exception is where almost everyone ends up, because 1/300 means half the vents.
The conditions, as reproduced in the ICC's own code-change proposal form and in a Penn Housing Research Center handout of the 2018 text:
- In climate zones 6, 7 and 8, a Class I or II vapor retarder sits on the warm-in-winter side of the ceiling.
- At least 40 percent and not more than 50 percent of the required area is in upper vents, no more than 3 feet below the ridge, with the balance at the eaves or cornice.
And here's the first disagreement. Both of those documents say the exception applies if "one or more" of the conditions is met. Hansen Pole Buildings, quoting the 2018 text, says "both." I can't tell you which wording your jurisdiction adopted, because I couldn't open the 2021 text on ICC's site (it returned an access error), and editions have changed. The safe reading is to meet both: balanced vents and, in the cold zones, the vapor retarder. Your building department has the final say.
There's a second wrinkle. The same ICC document is a proposal from 2012-13, written by Charles Bajnai and Joseph Lstiburek, that would have rewritten the section as a flat 1/300 with between half and two thirds of the area at the eaves. Its stated reason is a good one: the old language "would allow 100% of the roof vents to be ridge vents," and then where would the cross ventilation come from? I haven't traced what happened to it in later editions, so treat it as the thinking behind the balanced rule, not as law.
Martin Holladay's 2013 Green Building Advisor article states the practical version: 1 square foot per 300 of attic floor if half the vents are low and half high, and 1 per 150 for soffit-only venting.
How Big Is That in Real Vents?
Numbers help here, and the Penn Housing Research Center handout works one. A 30 by 40 foot roof has 1,200 square feet of attic floor.
At 1/150 you need 8 square feet, which is 1,152 square inches. Split half and half, that's 576 square inches high and 576 low. The handout uses a ridge vent rated at 18 square inches of net free area per linear foot, so the ridge needs 32 feet of vent (576 divided by 18). For the soffit, it uses a vinyl panel rated at 5.9 square inches per square foot, which works out to about 98 square feet of vented soffit (576 divided by 5.9).
At 1/300 everything halves: 4 square feet, 288 square inches each side, 16 feet of ridge vent and about 49 square feet of vented soffit.
I checked that arithmetic and it holds. Now the catch the handout itself points out. With a 12 inch overhang, 98 square feet of soffit means 98 linear feet, and this roof has only 80 feet of eave. Under 1/150 it can't be done with those products. Under 1/300 it can, which is the practical reason the exception exists.
Three things to remember when you do this on your own roof:
- Use the net free area of the product you're buying, not its gross opening. Holladay notes that researchers have called manufacturers' figures exaggerated, so leave some margin.
- Ridge vents need a closed section at each end. The handout quotes the manufacturer's instruction for an 18 inch closed area at both ends of the ridge.
- If the ridge is too short for the upper-vent share, you'll need another type of exhaust, and that's where the next argument starts.
Where Should the Soffit, Ridge and Gable Vents Go?
Air should come in low and leave high. The pressure difference does the moving: wind and warm air rising pull outside air in at the eaves and push it out at the peak.
Roofing Contractor's 2014 piece, which draws on the NRCA manual, gives the working version: half the area at the eaves or low on the roof and half at the upper roof, and if you can't manage that split, put more than half at the eaves. Intake should equal or exceed exhaust. If the net free area at the ridge is greater than at the eaves, the airflow can reverse, and the ridge starts pulling air from somewhere else. Different kinds of intake vent can be mixed freely, it adds, because they share the same pressure zone.
Holladay's version, quoted in the handout: if soffit and ridge areas differ, better to have more at the soffits.
So where do gable vents fit?
Do Gable Vents Cancel Out a Ridge Vent?
This is the question where the sources genuinely split, and anybody who tells you the answer is obvious hasn't read both sides.
The "one exhaust type" camp. Roofing Contractor, citing the NRCA, calls gable louvers plus another exhaust vent the most common form of short-circuiting. The argument is that a second exhaust can act as an intake for the first, so air takes the shortest path and parts of the attic get little flow. Its fix is to pick one exhaust type: block the gable vents with plywood if you add a ridge vent. The Penn handout is milder but raises the same flag, noting that an intermediate opening between the lower intake and the upper exhaust may introduce a bypass.
The "doesn't matter much" camp. In a 2012 Fine Homebuilding Q&A, Bruce Harley (then technical director at Conservation Services Group) answered a homeowner whose roofer had added a ridge vent and left the gables open. His verdict: the roofer was right. Close gable vents only if they let in windblown rain or snow. Too much venting won't harm the structure, he said, as long as the attic floor is sealed and insulated. In a 2020 Green Building Advisor thread, Martin Holladay said gable vents work less well in wind, since air can enter on one side and exit the other, but won't necessarily cause trouble with an airtight ceiling. Another contributor, Akos, argued that reasonably sized openings anywhere keep the attic's dew point close to outdoor air.
Who's right? Probably both, in different attics. If the ceiling below is leaky, the fight over where the air exits is secondary to the fact that house air is going up the middle. If it's airtight, the whole question gets quieter.
My own view, and plenty of roofers will disagree: if you're installing a new ridge vent, closing the gable vents is cheap insurance and removes one variable. If you're not touching the roof and the existing gable vents plus soffits are clear and the ceiling is sealed, I wouldn't spend money chasing a short circuit on the strength of a diagram.
Does More Ventilation Fix Moisture and Ice Dams?
Usually not, and this is the part the vent catalogs skip.
The Penn handout is blunt: providing appropriate attic ventilation is infrequently the primary solution to roof and attic moisture problems, and many of them come from air leakage and inadequate air sealing at the ceiling below. Its list of ways to prevent ice dams starts with "air seal the lid" and "seal the hatch" before it reaches ventilation.
Holladay goes further. In his article he writes that home-performance contractors have learned you can't solve an ice damming problem by improving attic ventilation, and that more vent area can push a marginal roof into failure, because a new ridge vent can pull interior air through ceiling leaks and load the assembly with moisture. His summary of the whole subject is "get your ceiling airtight." Harley said the same thing in different words in 2012: the stack effect pulls conditioned air up into the attic through the vents, and that melts snow and causes ice dams and condensation.
Adding vents to a leaky attic floor does not dry the attic. It just gives the house a bigger straw.
ENERGY STAR's attic pages make the energy version of the point. Its guidance on attic fans warns that if soffit vents are blocked and the attic isn't well sealed from the house, a powered fan can pull conditioned air out of the living space and into the attic, using more energy and making the air conditioner work harder.
The practical sequence is the one the Building America Solution Center gives for vented attics: confirm combustion safety and required ventilation, air seal every hole through the ceiling, install baffles in every vented rafter bay, then add insulation to the target height. Our attic hatch sealing guide covers one of the biggest holes in that list.
When Is Upgrading Ventilation Actually Worth It?
Ventilation isn't the first thing to buy. But there are cases where it's the right fix. Here's how I'd sort them, based on what the sources describe.
Worth doing:
- Blocked intake. ENERGY STAR calls covering soffit vents with insulation the most common mistake homeowners make when adding insulation. Rafter vents, stapled to the roof deck, keep the channel open. They come in 4 foot lengths and in widths of 14-1/2 and 22-1/2 inches to match rafter spacing. If you've added loose-fill since the house was built, check the eaves first.
- A ridge vent with nowhere to draw from. If soffits are painted over, sealed with old insulation or simply absent, the ridge has no intake, and the 1/300 balance doesn't exist.
- An attic fan fighting a leaky ceiling. Seal first, and then ask whether you still want the fan.
- Insulation up against the roof deck at the eaves. The code text I read asks for at least a 1 inch space between insulation and roof sheathing at the vent. The Building America Solution Center describes baffles that hold a 2 inch gap, so there's a guidance range depending on who is writing.
Probably not worth it:
- Adding vents because the attic is hot in July. Holladay's read is that a vented roof runs only slightly cooler, and he calls the shingle-life benefit unproven.
- Adding vents because there's frost on the nail tips or damp patches in a house where the ceiling is leaky. Fix the ceiling and the bathroom fan duct first, then reassess.
A different answer altogether:
- Complex roofs. The Penn handout names shed roofs that meet a wall at the ridge, Cape Cods and roofs with many hips and valleys as assemblies that can be too difficult to vent properly. For those it suggests unvented assemblies or ventilation on top of the roof sheathing. That's a design decision for a roofer or building scientist, not a weekend project.
If any of the above leads to adding insulation, our cellulose installation cost guide covers baffles and depth, and the attic insulation cost calculator compares bags against a crew.
What Would I Check on a Saturday?
Go up with a flashlight on a day below freezing, or any day if you're careful about where you step. Look at the eaves first: can you see daylight or a clear channel at every rafter bay, or is there insulation pressed against the sheathing? Then the ridge: is there an opening and do the soffits feed it? Then the ceiling below: are there gaps around the light fittings, the hatch, the plumbing stacks?
If the eaves are blocked, fix those. If the ceiling is leaky, fix that. Only if both are fine and there's still a moisture pattern does the vent-area arithmetic above come back into it.
One last caution. I haven't read the full text of the current IRC edition, so the exact exception wording and your local amendments are for your building department to confirm. Everything else here is sourced and dated so you can check me.